Wednesday, November 05, 2008

Criteria Based Design for Alignments

I'm just up late because apparently Prospector really wanted to watch the Obama speech. He's back to sleep, but I am now quite awake.

So, in the spirit of tomorrow's Criteria-Based Design Webcast, I'd like to give you a super short introduction to the concept of criteria-based design for alignments. I figured that you might have a bit of the same blank look on your face that I did when I first heard the term. Then I quietly sidled up to Mr. Funk and asked him to explain it to me. He did, and now I know. I can shield you from such humiliation with a few key points.

When you create an alignment in Civil 3D 2009, you get the option to select criteria based design. You also get an option to check a box for design checks. We'll talk about design checks later.

image

There are several design criteria files installed with Civil 3D 2009 that are based on AASHTO standards for a variety of design speeds and road configurations.

If you work in another country, check your country kit. I looked through a few of the country kits and found that many of them had criteria files for the appropriate regulating agencies.

When you start to draw your alignment, a little warning glyph will appear when you have violated the criteria established for that design speed.

image

Panorama also lets you know that something needs attention:

image

I'll save design checks for another post, but in a nutshell, you can build simple expressions to check your work- for example- warn me if I draw a tangent less than 100 ft long. I'll be watching the webcast myself and see if I can't pick up a few skills and ideas.

There is also Criteria-based design for profiles.

Register for Wednesday's webcast here and download the transportation white papers here.

Tuesday, November 04, 2008

Go Vote and Get Oyster Fritters!

Don't forget to vote!

The World is Our Oyster

Our local election has a tight race. Since everyone around here is related somehow, I am actually related to one of the candidates. OK. I'm not really related, but he's the architectural designer who designed and built my house for his own family. In fact, as I type this I am sitting in the room he built to be his home office/studio. He sold the house to another prominent local figure- the pastor of one of the biggest churches in our county. I bought the house from Pastor Danny's family. So I have to wonder if this house has some magical pixie dust that launches Higglytown Heroes.

Usually the conversation goes something like this:

"Oh, you live on XX Road?"

"Yes, I do!"

"Which house are you? Let's see, there is the one on the corner, then the one with the nice flowers, then Pastor Danny's old house that has never been the same since it changed hands with the two mean dogs and the overgrown garden, then the nice log home, then the new estates."

"Yeah. Um, the log house. That's us."

Monday, November 03, 2008

Webcast this Wednesday: Criteria Based Design

We all know about the Friday Webcasts with Lucy, Jerry and the gang, but there is a lesser known series sometimes on Wednesdays called the Government Road Design Solutions webcasts. These webcasts focus on the needs of Civil 3D users who design DOT projects, local road projects, road rehabilitation projects and more. If you do any kind of road design, you will find these webcasts very useful.

Many of the upcoming and recorded webcasts in this series are inspired by the Road Design and Road Rehabilitation White Papers.

Take a minute and register for everything listed there so that you don't have to remember later. There is some good stuff coming up.

Also check out some of the recorded webcasts listed there:

Saving Time During the Early Phases of Road Design

Saving Time and Reducing Errors with Machine Control Systems

Best Practices for Utilizing Aerial Photogrammetry

Streamlining the Roadway Milling and Overlay Process

AutoCAD Civil 3D Survey Solutions

Roadway Design Using AutoCAD Civil 3D

Time Saving Tips in the Transportation Design Workflow

And I was extremely impressed with the robust list of Civil 3D transportation tutorials in the sidebar:

Generate 3-D Planimetrics From .dgn
Surface and Catchment Area Development
Corridor Enhancement

Linking Corridor and Feature Lines

Feature Line Enhancement
Global Origin File Centering
Integration of Corridors, Feature Lines, and Grading
Multi-Coordinate Systems and Data Rectification
Survey Functions of Civil 3D
Integration of GIS Data with Civil 3D Survey Functionality

Visualize Your Surface Analysis

11-3-2008 2-45-28 PM This is a trick that I discovered by accident when I was preparing for my Civil 3D for Hydrology class two years ago. (Find recorded version and paper from 2007 at AU Online.) I ran into a use for it again today and wanted to jot something down quickly before I forgot. And once again, if I already blogged this somewhere, or if someone else has, forgive me.

For reference, here are two posts I wrote about doing surface analysis:

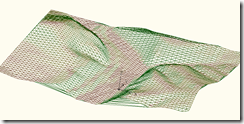
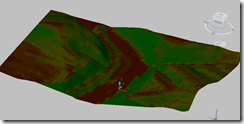
I wanted to see a slope or elevation analysis in 3D as solid colors.

In the surface style, change the Display Type to 3D Faces.

11-3-2008 2-39-07 PM

Make sure that the analysis type is visible in MODEL view (Civil 3D 2009) or whatever the 3D view was called in 2008. (3D? My memory is short.)

11-3-2008 2-39-39 PM

Run your analysis, then switch to an isometric view.

11-3-2008 2-44-55 PM

Make the realistic visual style current.

11-3-2008 2-45-49 PM

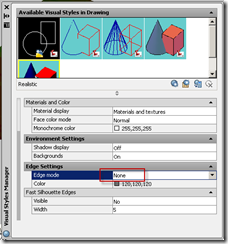
If you don't like the shadowy grey triangles, edit the visual style to turn them off.

11-3-2008 2-42-48 PM  11-3-2008 2-45-28 PM

The Creative Kick to the Solar Plexus

I had one of those weeks last week that we all know is just part of our job, part of the process, part of life. It was one of those weeks that they don't tell you about in engineering school, so the first time it happens you are completely godsmacked. And each time it happens thereafter- it still is like a kick to the solar plexus.

You spend weeks preparing something. You throw heart and soul into it, you run into road blocks that you overcome in creative ways. The final push is tough, but good tough. Like a morning run in the fall sunshine or paddling a canoe through rapids. Then- the event happens. It's a public hearing, a client meeting, or an agency review.

When you get the the meeting, you find that your design is rejected. Perhaps it's because you really weren't listening to what they wanted, and you need to regroup. Or you were talking to the wrong person and the actual decision maker looked at you standing there, sweating in the projector lamplight- exposed and vulnerable- and laughed (or worse). Perhaps its because the law just changed, or new councilmen were just elected. Perhaps something happened beyond your control- a fight amongst heirs, the discovery of dinosaur bones on the site or the collapse of the housing market in that area.

Whatever the reason, you leave the meeting with a feeling of waste. That the time and energy spent creating this particular set of plans would have been better spent with your kids, or cleaning the gutters or listening to the generic jazzy tunes piped into the hazy beige aura of Starbucks.

But that is not the case.

These false starts make us better. They keep us creative, they keep us sharp. The lessons learned in putting things together make us better for next time. We can sharpen our strategies and tell the same story again in a different context. In some ways, this is how I treat blogging. It gives me a chance to get my thoughts together in a rough, but still somewhat formal way, so that in the future I have an arsenal of ideas that can be refined to meet a new need.

A great example in my life is the river class I taught at AU 2006. While many who attended seemed to think it was decent, the reviews were a mixed bag and in my head it didn't go nearly as well as I had hoped. But slowly and surely over the past few years that story has been refined. My techniques have improved- both technically and with documentation. I wrote more blog posts, did more experiments, even a webcast (Alternative Uses for Corridor Models: Channels, Streams, and Ponds). Some firms took the idea and ran with it creating their own success stories surrounding river restorations. And now, here I sit, still referring to those original ideas as I shape the environmental story for Civil 3D.

I remember wishing with all of my heart as I crept out of the classroom that I had never submitted that class. It was frustrating to put together, I had never taught before- why did I have to pick something so hard to put together? I'd never written anything longer than a blog post- and I still cringe when I look through my paper.

But the truth is that if I had never gone through that process for something "real", I never would have been able to build on it.

So whenever I am faced with the situation where I am standing outside a board room door holding a milk crate full of visual aids and wearing a suit that I pressed at 4AM while rehearsing to my timed powerpoint and someone sticks their head out and says "You know what? We really don't need to see your stuff, we're headed a different direction", I can resist the urge to beat them over the head with a TIS.

If you need some more reminders of why you are here, check out some of the videos at ://www.youtube.com/user/civilengineeringtv

Saturday, November 01, 2008

A Civil Engineer's Trip to Paris

I had a few free hours to wander around the city on foot when I went to the Autodesk offices for a two day session with some of the European Technical Specialists.

Unfortunately, the sewer museum was closed. I know. BUMMER. I wrote down the museum hours so that next time I am sure not to miss out.

There was about a fifteen minute walk to the Autodesk Office from my hotel. The hotel was on the north side of the River Seine (the Rive Droit) and the Autodesk offices is on the south side (the Rive Gauche).


View Larger Map

I took a few pictures.


I showed my mother this picture and she commented on the lovely river and the bateau moche.

DSCN8435

I shook my head and pointed out the LaFarge concrete plant. In case you were worried, I also got a few shots of the concrete trucks.

DSCN8437

My hotel was adjacent to Parc de Bercy. One end of the Parc has a rather large wall, and through that wall there are what seem to be culverts.

 DSCN8447

This is the view from the other side of that wall. I walked closer and noticed that there are some kind of gates tucked in under this bridge- almost as if the road could be sealed off. Since this is right along the river, I had to wonder if this was part of some elaborate flood control scheme.

 DSCN8438

I asked Willy Luce if he knew about it, and he said it was possible but didn't know for sure. I spend some time googling the subject and didn't find much to clear things up. My French is limited, but improving, however I still struggle coming up with Google Search terms that make contextual sense for French civil engineering. Mostly they wind up sounding something like "tasty river overspill prophylactic" or some such.

The park was very nice and had a different feel from most city parks I've explored in the past. It was very geometrical- lots of squares and symmetry. It also maintained some neat historical features.

I liked little quirks like this tree. It seemed that the landscape architect wanted a path through here to keep the geometry the way s/he wanted it, but there was a lovely old sycamore in the way. The solution?

 DSCN8446

The whole Bercy Village neighborhood had cobble stone streets with the original cart tracks still intact.

 DSCN8451

 DSCN8480

A few other neat things that I noticed everywhere on my walks:

Moped Vending Machines. Pay, ride, return to another vending location. Very neat.


DSCN8462

Bike paths that weren't quite in the street, but not really sidewalk either.


DSCN8441

And stoplights that showed opposing traffic that they were red.


DSCN8472

One day I walked all the way to the Quatier Latin but forgot my camera. There were so many wacky catch basin covers that I couldn't take photos of! I just trying googling for some possible photographs (translation: the lid of aggregate conveyance waste tubes), and I stumbled upon this devine site: www.sewerhistory.org. While this page doesn't have shots of the artistic fillagreed draincovers that I saw, it does have a whole page that talks about manhole covers in the Roman Empire and more!

There are quite a few Civil 3D users in France and there are more and more coming every day. I was truly impressed by some of the projects that Willy was showing me, and I am looking forward to future trips to Paris to learn more about how I can help make them successful.

I hope that next year I can plan to attend Infrastructures et Territoire 2008 next year (I didn't know about it soon enough to make travel arrangements for this year.)

Pour mes amis francophone: J'essaie d'attendre "Les lundis de L'Aménagement du territoire" Des "webcasts" avec Willy Luce et ses collègues à 16h (Paris) ou 10AM EST.  Aussi- nous avons commencer un groupe de discussion: 

Autodesk Groupes en Francais

Thursday, October 30, 2008

What is the difference between AutoCAD Civil 3D and AutoCAD Civil?

A few months ago, Autodesk came out with AutoCAD Civil.

So now you have a choice.

AutoCAD Civil 3D 2009

or

AutoCAD Civil 2009

A lot of folks have been asking questions about which one is right choice for their office and their work.

My team recently put together an interactive tool to help you figure out what the difference and what is the right tool for you. Please go take a peek and let me know what you think so that I can incorporate your feedback into similar tools in the future:

Click here to Visit the Civil 3D 2009 vs Civil 2009 Interactive Site

You'll need to really sit down with your reseller and your team and figure out what is the best mix for your firm. You can have all Civil 3D, or all Civil, or a mix of the two. Many firms will find that a mix of the two are a good choice.

Another resource you will find helpful is the Autodesk Civil Engineering Solution Questions and Answers paper. It spells out a lot of the nitty gritty details about licensing, what features are included in Civil vs. Civil 3D and the scoop on Land Desktop. Be sure to check out the comparison matrix on page 2 (shown below):

image

image

Change Your Daylight Subassembly without Messing Up the Target Mapping

I heard some chatter about this trick a few months ago on some of the discussion groups, but I haven't had a chance to try it until now. Someone else may have blogged about it in the meantime, but I'm a bit fried today and my search turned up nothing. These are usually the moments when someone tells me that I blogged about it a year ago. That would be funny.

Anyway.

You put some daylighting on a subassembly. Then you realize, shoot, you'd like to use a different type. Today I had DaylightGeneral, but later decided that DaylightMaxWidth would be better.

1. Simply select the subassembly in your drawing.

2. Then right-click on the subassembly on your tool palette.

3. Select Apply Tool Properties to Subassembly.

image

4. You will see the subassembly switch. Your surface targets should remain intact- at least they did for me. I can't promise that it will stick in every situation.

A few potential pitfalls: It will literally apply the properties including left/right. You will have to go into the properties to flip it over if it comes in wrong.  Also, it won't change the name of your subassembly. So if you've left the default DaylightGeneral(4999) or whatever name, you'll be confused. So name your subassemblies something meaningful, ok?

This trick should also work for other types off assemblies. Let me know what you run into.

**I figured out where I first saw this discussed. Check out this thread on The Swamp. Also, check out some of Michael's video tutorials here.

Using the HEC-RAS Extension for Civil 3D 2009- a Video

I'm in the midst of some intense preparations for Autodesk University- I'm lucky enough to be helping out with some of the things that will likely be shown on the AEC Mainstage- so I only have a few minutes for lunch today- so this will be short.

I recorded a short video to help people see how to use the new HEC-RAS Extension for Civil 3D 2009 that is available for subscription customers. I uploaded it quickly to Vimeo as a test. There is no sound. Watch the video (full screen seems decent) and tell me if this is a good way to share quick "how-to" videos in the future.

In a few days, I'll post a more robust explaination of the tool and show you some more about it.


How to Export from Civil 3D and Import into HEC RAS from Dana Probert on Vimeo.

What is a Chicane?

I was putting together some demonstration videos a few weeks ago, and had the idea to mix in some concepts from Context Sensitive Design and Traffic Calming.

image

I'll post some of my videos in a few days, but in the meantime I found this very neat animation that explains what a chicane is with PLAYDOUGH, which after Civil 3D is my favorite medium.


Tuesday, October 28, 2008

Take a Buddy for Free (or Cheap!) to AU 2008

I got an interesting message in my inbox just now- Autodesk is offering the first 100 AU Registrants on Novemeber 5 (starting at 9AM PT) to register a friend for FREE!

Also, anyone who has already registered, or misses out on the 100 free passes can invite a friend to register for $595.

You'll have to read more to find out the details- it looks like it doesn't include hotel. Here is the link that tells you how to take advantage of this offer: http://au.autodesk.com/event/buddypass/

Even without hotel, that's a great deal. You can pair up with a coworker or friend from the discussion group and split the bill to share the savings. Some of those Las Vegas hotel rooms are HUGE, and you might be able to get away with sharing a room with three people if you were really looking to save cash (or four if you bring a sleeping bag and lots of deodorant.)

If you need some help convincing yourself that Autodesk University is important, check out today's AU Beat podcast here: http://au.autodesk.com/blogs/view/Kelly_Rupp_Why_Important/

and check out the "Why Autodesk University" page here: http://au.autodesk.com/event/experience/attend/

See you there!

Monday, October 27, 2008

She's Alive. Really.

I'm working on a project that will include launching a new blog inside the Autodesk umbrella.

But it might take awhile.

In the meantime, I see all of these young whippersnappers coming up with new blogs, and my brain is about to explode. I haven't had an outlet for my idea volcanoes in awhile.

So I've decided to bring Civil 3D Rocks back to life.

I've left you with two unanswered questions:

1) Did my computer ever come back to life?

2) Did I wind up touring the Paris sewers?

Fear not, faithful readers. Both mysteries will be solved in the next few days. As well as some honest to goodness techie posts.

Wednesday, October 01, 2008

Pedestrian Bridge

I'm in Paris this week taking a class with some of our European Technical Specialists. I'm hoping to learn about how Civil 3D has been successful here, and about civil engineering in Europe.

I had a few hours to wander this morning while I waited for my hotel room, and I found some neat bridges, catch basins, stone curb... oh yeah and some churches and stuff.

Cross your fingers- maybe tomorrow I will get to tour the sewer museum!

Thursday, August 21, 2008

Follow Me... all the way to AU

I'm still trying to figure out what is happening with me on the blogging front (the ol' moleskin is begging for mercy), but until then, two tidbits...

Against my better judgment, I've become a twitterer, or is it tweeter? Who knows. http://twitter.com/civil3diva.

Also, my Lab at Autodesk University (CV304-2L Get Your Head Out of the Point Cloud: Using AutoCAD® Civil 3D® for Large Surface Data Sets) is full- BUT there is talk of possibly adding another session- so keep your eyes out for it! I am so excited- it will be very fun.

Monday, July 28, 2008

Contacting me Via Email

To those of you who may have reason to contact me via email, please note that my eng-eff account is no longer in use.

Please use civil3diva at gmail.

Friday, July 25, 2008

Every Little Girl's Dream

image In a few weeks, I will be starting at Autodesk as a Technical Marketing Manager for Civil 3D. I will work as part of Dominick Gallegos's team.

The decision to leave EE has been incredibly difficult. I have never worked with a group that I believe in more strongly. There is no doubt in my mind that CivilAccess will continue to change the way people learn Civil 3D, and I would be proud to continue to be a part of it.

From the beginning, my mission has been to change the way that we design. We must do better, we must design with more thought and build better projects. Autodesk influences the world of design every day with Civil 3D, and I am honored to have been chosen to help deliver that message.

I am not sure what the future holds for Civil 3D Rocks. I am hoping I can find a way to help it live on, and perhaps become more substantial. Or maybe it does have to disappear. I'll know more in a few weeks. Either way, you certainly haven't hear the last of me.

Monday, July 21, 2008

Civil 3D Rocks Turns Three Years Old

Yesterday marked the three year anniversary of my first post here on Civil 3D Rocks.
I will write a lovely recap a little later, I have something miserable to finish this afternoon, but I wanted to mark the occasion before I forgot.
At a glance:
256 Published Posts
119,110 Page Loads**
58,489 Unique Visitors**
Highest Recorded Traffic Day: 482
Average Traffic: 170
Weekday Average Traffic: 350
**I didn't install StatCounter until 8/20/2006, a full year after the blog started, and only a few weeks before I began working on Civil3D.com. I estimate these numbers to be several thousand too low.

Tuesday, July 15, 2008

Grab Your Canoe! Prospecting for Panoramic Views

I think all Geek Parents do things like this.... right?

Panorama

Lewis and Clark


Prospector


DSC04329

Tuesday, July 08, 2008

Civil 3D Grading EECast

Take a break from watching my remaining ebay auctions (Three AutoCAD 2008 Books,Three Civil 3D 2007 Books: Ward, Zimmerman and AOTC) and register for tomorrow's EECast.

Eric Chappell is one of my favorite Autodesk University speakers, and I was so excited when he joined the EE team. He has worked out and documented more grading workflow procedures than anyone I know. I'm excited to see what he has to say tomorrow!

Learn more about Eric here: Eric Chappell Joins Engineered Efficiency, Inc.

JULY 9, 2008
GET SMART: Intelligent Grading with Civil 3D

12NOON-1PM EDT

Hosted by: Eric Chappell


PLEASE NOTE THAT PUBLIC EMAIL ADDRESSES (e.g. @yahoo.com; @gmail.com, etc.) WILL NOT BE ACCEPTED.


A 60 minute lunchtime webinar hosted by Engineered Efficiency and Civil3D.com.


A big reason that folks still struggle with grading in Civil 3D is that they are trying to do it the same way they did 10 years ago. In this session, we'll look at smart ways to approach grading designs that will make them easier for you to understand and easier to modify when changes arise.


The session will be held from 12 Noon to 1 PM (EDT) and will be recorded for future viewing.


There is no cost for this session, but preregistration is required. Register here: https://www2.gotomeeting.com/register/385411215

Monday, July 07, 2008

Help Me Clean Out My Office: Books for Sale on ebay

Life hits hard and fast, and my office has become a dumping ground for books that I no longer use. I have a dream that someday I will be able to see my desk again.

I considered taking these books to Goodwill, but I doubted anyone in my town would have much use for them, and throwing them out would be a total waste.

I've grouped everything into lots to make life easier for me, I am offering free media mail shipping.

Any proceeds will go towards buying my PE review text.

Happy shopping.

Three AutoCAD 2008 Books

Two Civil 3D 2007 books and One Map 2007 book by Rick Ellis et al.

Three Civil 3D 2007 Books: Ward, Zimmerman and AOTC